The Ulma Family Museum of Poles Saving Jews in World War II in Markowa
The Ulma Family Museum of Poles Saving Jews in Markowa is the first institution in Poland dedicated to commemorating Poles who, at the risk of their own lives, helped Jews condemned to extermination during the Second World War. The museum’s architectural and exhibition design was developed by the Nizio Design International studio, which created a place deeply rooted in its local context while carrying a universal message.
In Markowa, a small village in the Podkarpacie region, one of Poland’s most significant museum projects dedicated to memory and historical education has been realised. The design for the Ulma Family Museum, by the Nizio Design International studio, was the winning entry in an architectural competition decided in 2009. Opened in 2016, the museum represents a mature architectural response to the need to tell the story of the Holocaust’s tragedy and of the quiet heroes who stood on the side of humanity.




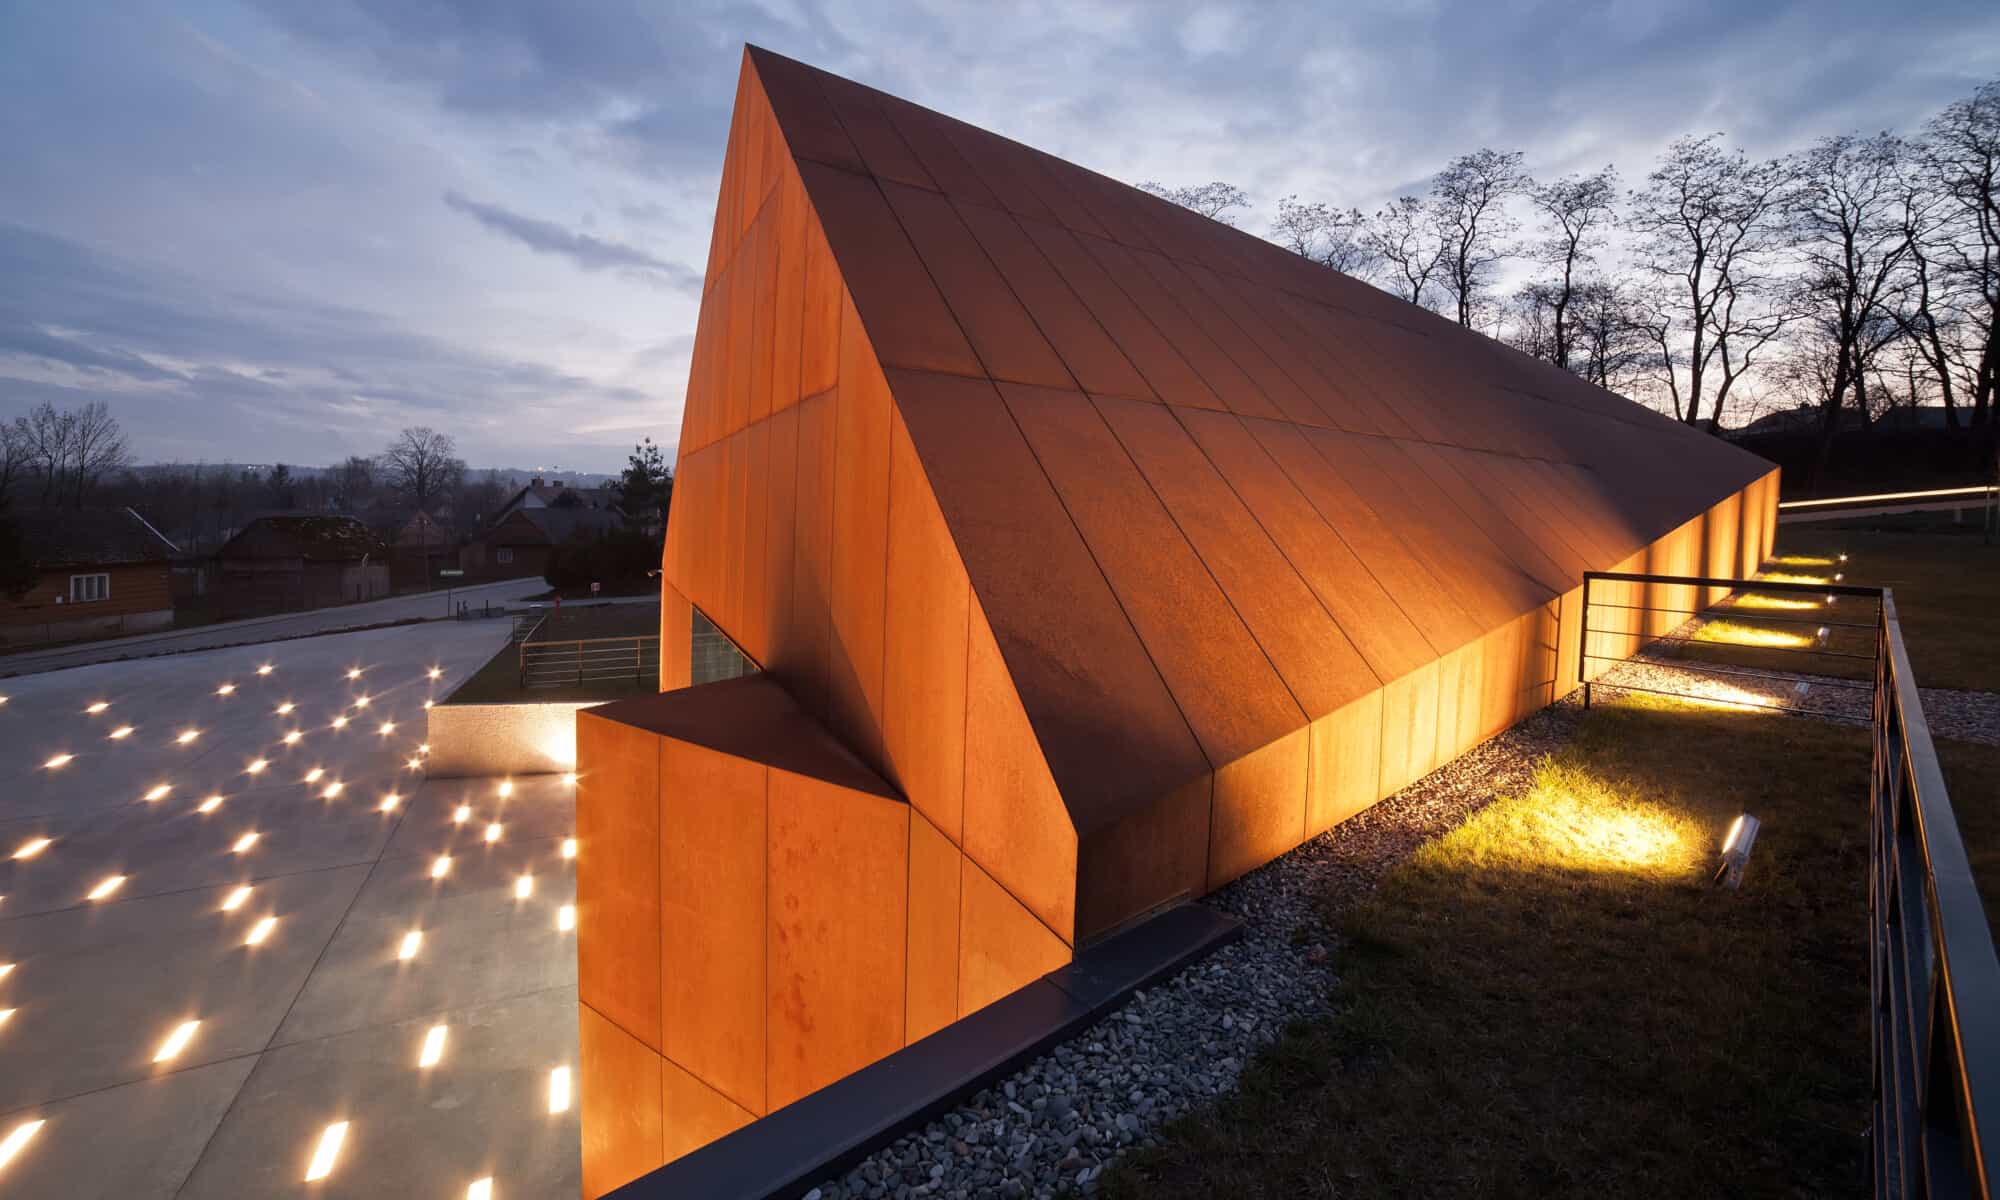

The architectural design and the exhibition scenario are both subordinated to the project’s overarching message: the commemoration of victims and of courage. The building’s form – minimalist, reinforced concrete, partly sunk into the ground and clad in Corten steel – combines the archetypal image of a village house with a form that conveys unease and threat. The Corten cladding, left to undergo natural corrosion, symbolically shows the passage of time and the fragility of human fate. The entrance to the museum is marked by a façade in the simplified form of a gate – simple in shape, yet carrying the weight of a boundary between life and death, between the past and memory.


The interior of the building was designed to be governed by emotion and reflection. The central element of the exhibition is a glass cuboid – a cube measuring 5 by 8 metres – which is a symbolic representation of the Ulma family’s house. Inside it, reconstructed furnishings have been placed: furniture, books, a beehive, a carpentry workshop and Józef Ulma’s cameras. Projections from the family’s life are also shown in this space, bringing their memory back to visitors. The Ulma house, which no longer physically exists, is brought back to life in the museum as a vessel of memory and a universal symbol of the heroism of ordinary people.

The visitor route runs around the cube through seven thematic sections, where the history is told through original documents, photographs, exhibits and interactive media. Four info-boxes with touch screens have been placed at the centre of the exhibition, providing space for visitors to deepen their individual understanding. The austerity of materials such as concrete walls and steel contrasts with the warmth of the light emanating from inside the cube, building tension between the drama of history and the hope carried by remembrance.


The museum building is connected to the surrounding space through symbolic topographical elements. In front of the entrance, a memorial square has been designed, with illuminated plaques bearing the names of Poles murdered for helping Jews set into its surface. Their arrangement – resembling small boats drifting towards the entrance – creates a visual metaphor of a procession of spirits moving towards the gate of the house. On the wall adjoining the square, additional plaques bear the names of Podkarpacie residents who helped Jews, building a wider sense of community context.
An integral part of the complex is the Orchard of Memory – a garden of apple, pear and plum trees – inspired by Józef Ulma’s own orchard and by the Garden of the Righteous at Yad Vashem. This living component of the memorial space becomes a form of organic continuation of life – a testimony to endurance in spite of tragedy. The architectural and landscape elements of the composition together form a coherent narrative about heroism, sacrifice, and ordinary lives cut short by the war.
The Nizio Design International project stands out not only in formal terms, but also conceptually. Here, the museum’s architecture functions as a medium, becoming a tool for conveying moral and historical values. Form, materials, light and space have all been calibrated to tell – without words – a story of tragedy and courage, of destruction and rescue, of death and life. What has been built in Markowa is not only a monument to the past, but a place that teaches responsibility and sensitivity, also through the language of contemporary, highly symbolic architecture.
A symbolic museum contained within a unique form. Simple, almost ascetic, yet at the same time charged with meaning, history and emotional power. This is one of those projects whose strength lies in its formal restraint, which brings to the fore the narrative hidden within. The story of the Ulma family, murdered during the occupation for helping Jewish families, is powerful and vivid in its own right. In designing the exhibition, I focused on them as people, on the surviving keepsakes and artefacts. At its centre, I placed a luminous cube, built in the shape of the Ulma house.
– Mirosław Nizio