“ZOOM NATURY” RECREATION PARK IN JANÓW LUBELSKI
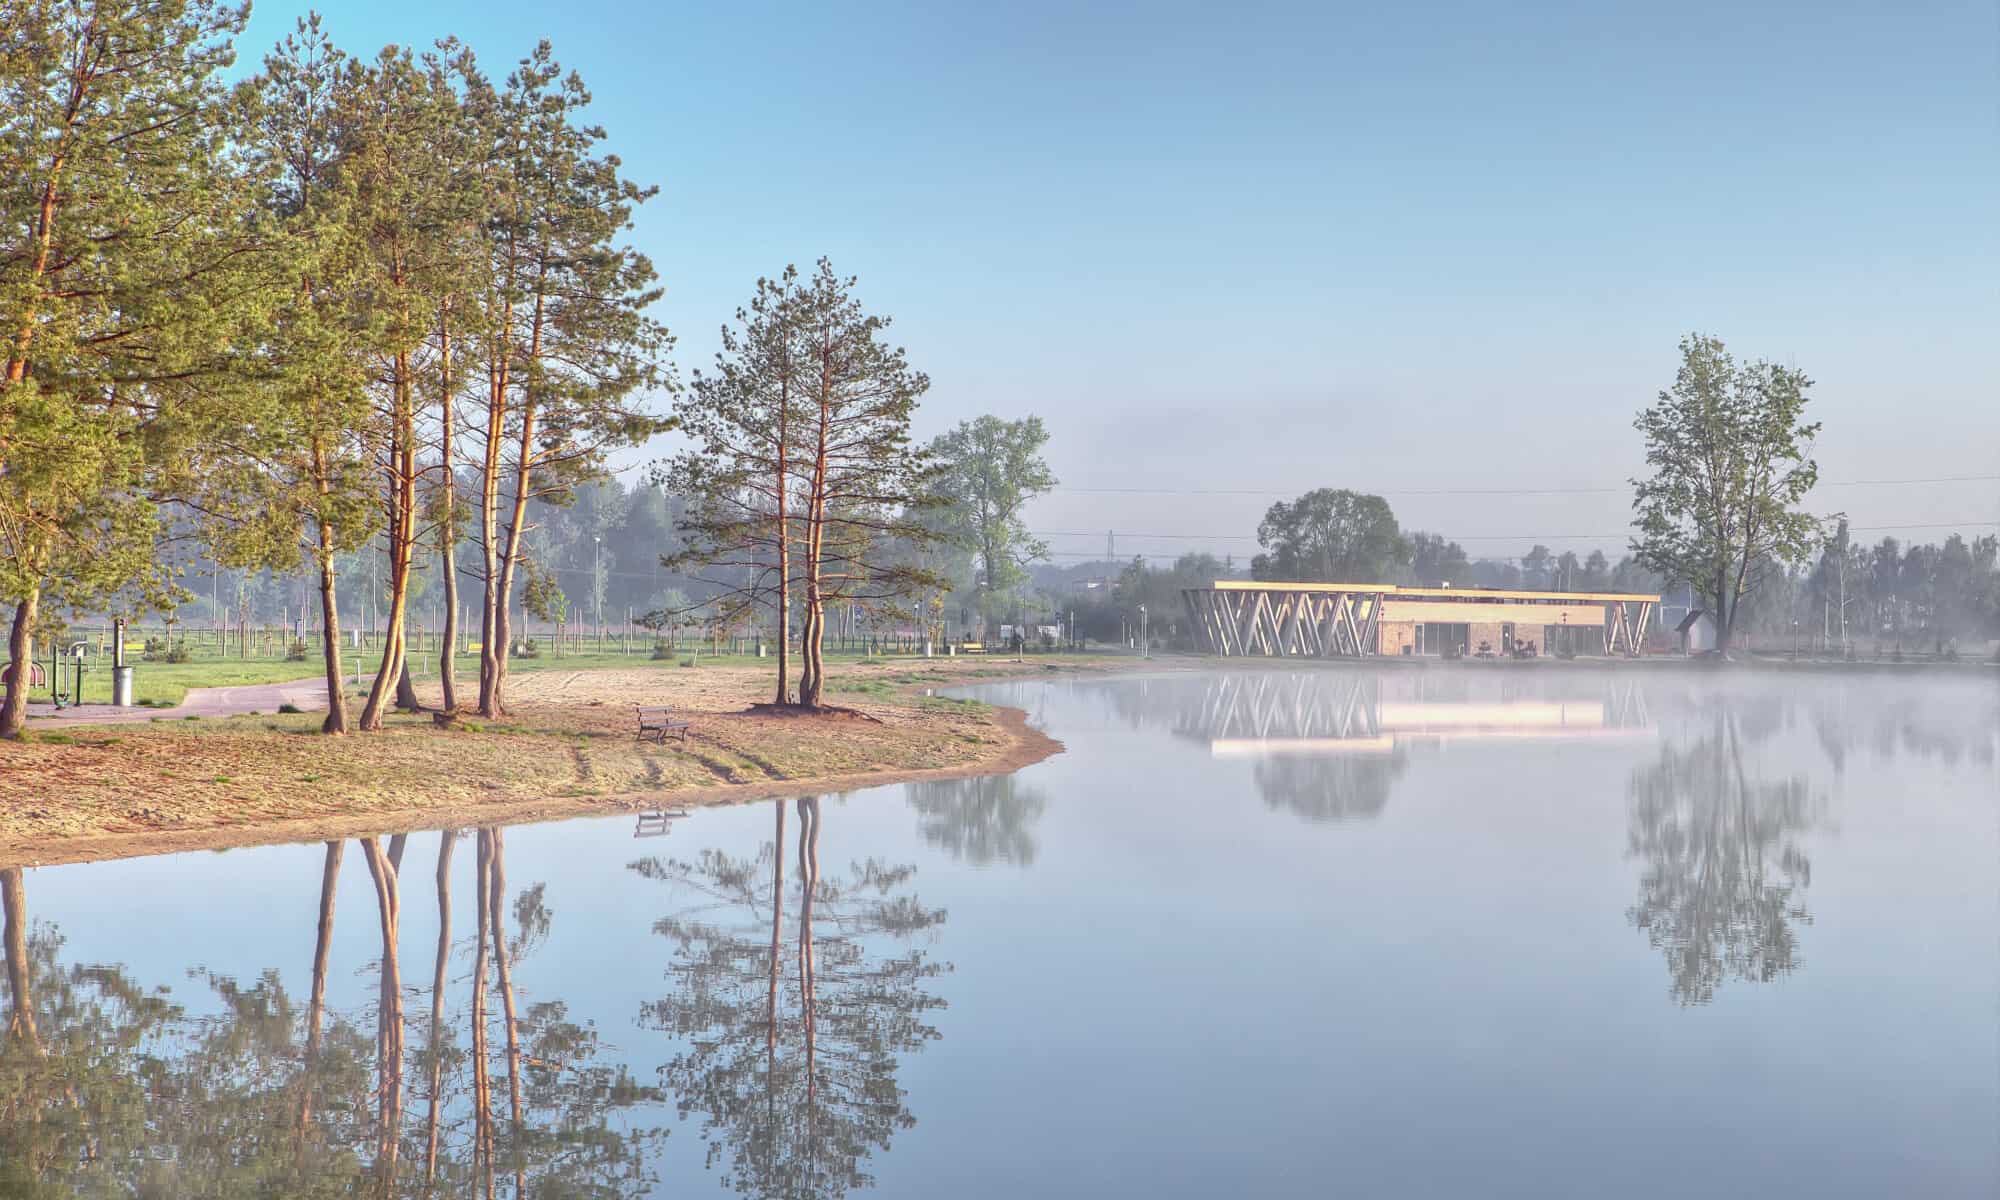
“Zoom Natury” in Janów Lubelski is a modern education and recreation centre in which architecture merges harmoniously with the landscape and ecology. The project, by Mirosław Nizio and the Nizio Design International studio, covered the development of the park’s functional and spatial programme, the full architectural documentation, the exhibition designs, and the small architectural elements and landscaping. The complex was built on a site of more than 10 hectares, directly adjoining the Zalew Janowski reservoir on the edge of the Janów Forests, and was completed in June 2015.
The main design principle was to subordinate the architecture to the natural context of the site. The complex comprises six buildings, including exhibition and administrative pavilions, a central knowledge laboratory, an observation tower and a pedestrian/cycle bridge. The buildings are characterised by low, horizontal massing, a fragmented composition, and the use of natural and recycled materials such as wood, steel, glass and gabions filled with local stones and tree trunks. The use of heat pumps and photovoltaic and solar panels reflects the environmentally conscious character of the whole complex.
The park’s 10-hectare grounds open with a dynamic reinforced-concrete structure topped with an openwork timber roof. Measuring 363.14 m², it forms the entrance gate to the complex and houses an office, washrooms, and a ticket and souvenir point. Its gabion-clad façade serves an aesthetic and insulating function, but also an educational one: filled with local stones and the trunks of various tree species, it reflects the character of the region and the materials used throughout the complex. This solution shapes a conscious experience of contact with nature from a visitor’s very first steps into the park.
The park’s central point is Energy Square, where all the visitor routes converge. It features interactive sculpture-machines that let visitors experience the conversion of kinetic energy into sound or electricity. The square serves both play and learning, demonstrating practical aspects of physics and mechanics. Illuminated fountains are built into its surface, offering visitors relief on hot days. Their varying intensity and rhythmic operation are integrated with the square’s educational programme, creating a multisensory experience that engages sight, touch and hearing.
The Main Laboratory is the complex’s most substantial component in terms of content. The 407.16 m² building is set into the landscape, and its roof serves as a viewing point and a relaxation area. It houses a multimedia exhibition devoted to botany, zoology, natural history and protected species. The three exhibition pavilions next to it, each measuring 160.91 m², have organic shapes and reinforced-concrete structures with glazed façades that reflect the surrounding greenery.
The first pavilion houses the Forest Floor Laboratory, designed with the youngest visitors in mind, its interior filled with interactive exhibits and sensory zones. The second is the Birdlife and Troposphere Laboratory, presenting the richness of the avian world, atmospheric phenomena and the basics of aerodynamics. The third building, the Recycling and Energy Laboratory, shows the various ways of generating and processing energy, as well as issues connected with waste management. Exhibits made from recovered materials, such as glass, cans and cardboard, support environmental education.
The complex is crowned by an 11-metre educational tower, and the park’s grounds also include cycle paths, outdoor gyms, a pétanque court, a rope park and a 0.5 km former dune beach. The harmonious urban layout, with paths radiating out from Energy Square, allows visitors to find their way around the site intuitively.
Zoom Natury is a model example of a space in which architecture does not dominate its surroundings, but coexists with them and supports their exploration. As the concept’s author, Mirosław Nizio, explains: “The buildings were designed so as not to dominate their surroundings. They appear to merge with and become part of the extraordinary natural landscape surrounding the waters of the Zalew Janowski reservoir.”
The project required close collaboration with the client and the development of a coherent programmatic concept combining recreational, educational and landscape functions. It was essential to take into account the local natural and social context, and to create a functionally flexible space accessible to different age groups and users with varying needs. Zoom Natury is an example of integrated design – spanning the functional concept, the architecture, the narrative scenarios for the exhibitions and the choice of materials – in which every element works together in service of environmental education and a conscious connection with nature.
In 2015, Zoom Natury was awarded the International Property Award for the best Leisure Architecture building in Europe.


