„Świętokrzyski Sztetl”. Rewitalizacja synagogi w Chmielniku

“Świętokrzyski Shtetl”. Revitalization of the synagogue in Chmielnik

Housed within an 18th-century synagogue, the Świętokrzyski Sztetl Education and Museum Centre in Chmielnik is an institution dedicated to the memory of the town’s Jewish community. The revitalisation of the Chmielnik synagogue combines respect for the historic fabric with a contemporary architectural approach, and through a carefully considered permanent exhibition design, the interior has gained a new identity as a multimedia museum and education centre. The result is a unique space dedicated to commemorating the Jewish community that, for centuries, helped shape Chmielnik’s local identity.


The guiding idea behind Mirosław Nizio and Nizio Design International’s work was to sustain the tradition of coexistence between Jewish and Polish culture in the town. The project set out to bring back to life a building that had stood in a state of decay for decades, giving it a new function as a contemporary narrative museum. The surviving architecture of the synagogue underwent comprehensive conservation: interior decorative elements, including historic polychrome paintings, were restored, and the building’s structure and architectural details were carefully renovated. The white of the walls contrasts with a monumental black, cubic metal volume placed inside the synagogue. Preserving the building’s authentic character was central to the interior design, so the architectural interventions are minimal and integrated into the original spatial structure.




The permanent exhibition depicts the everyday life of the town’s Jewish residents, who before the war made up more than 80 per cent of the population – spanning the pre-war period of coexistence, the tragedy of the Holocaust, and present-day efforts towards dialogue and understanding. The exhibition combines material heritage – such as matzevot (gravestones), candlesticks, documents and photographs – with narrative and multimedia elements that together create an immersive story, strongly engaging the senses and the imagination. Visiting the Świętokrzyski Sztetl, guests travel back in time to the vibrant world that once existed here before the war. Through holographic panes, interactive screens, multimedia maps and sounds emerging from hidden speakers, visitors can immerse themselves in the atmosphere of the former shtetl – hearing the bustle of the marketplace, the sounds of the street, the murmur of prayer, or the laughter of pupils at the Jewish school. The exhibition is complemented by educational and workshop spaces that can host events, meetings and activities for a range of audiences.


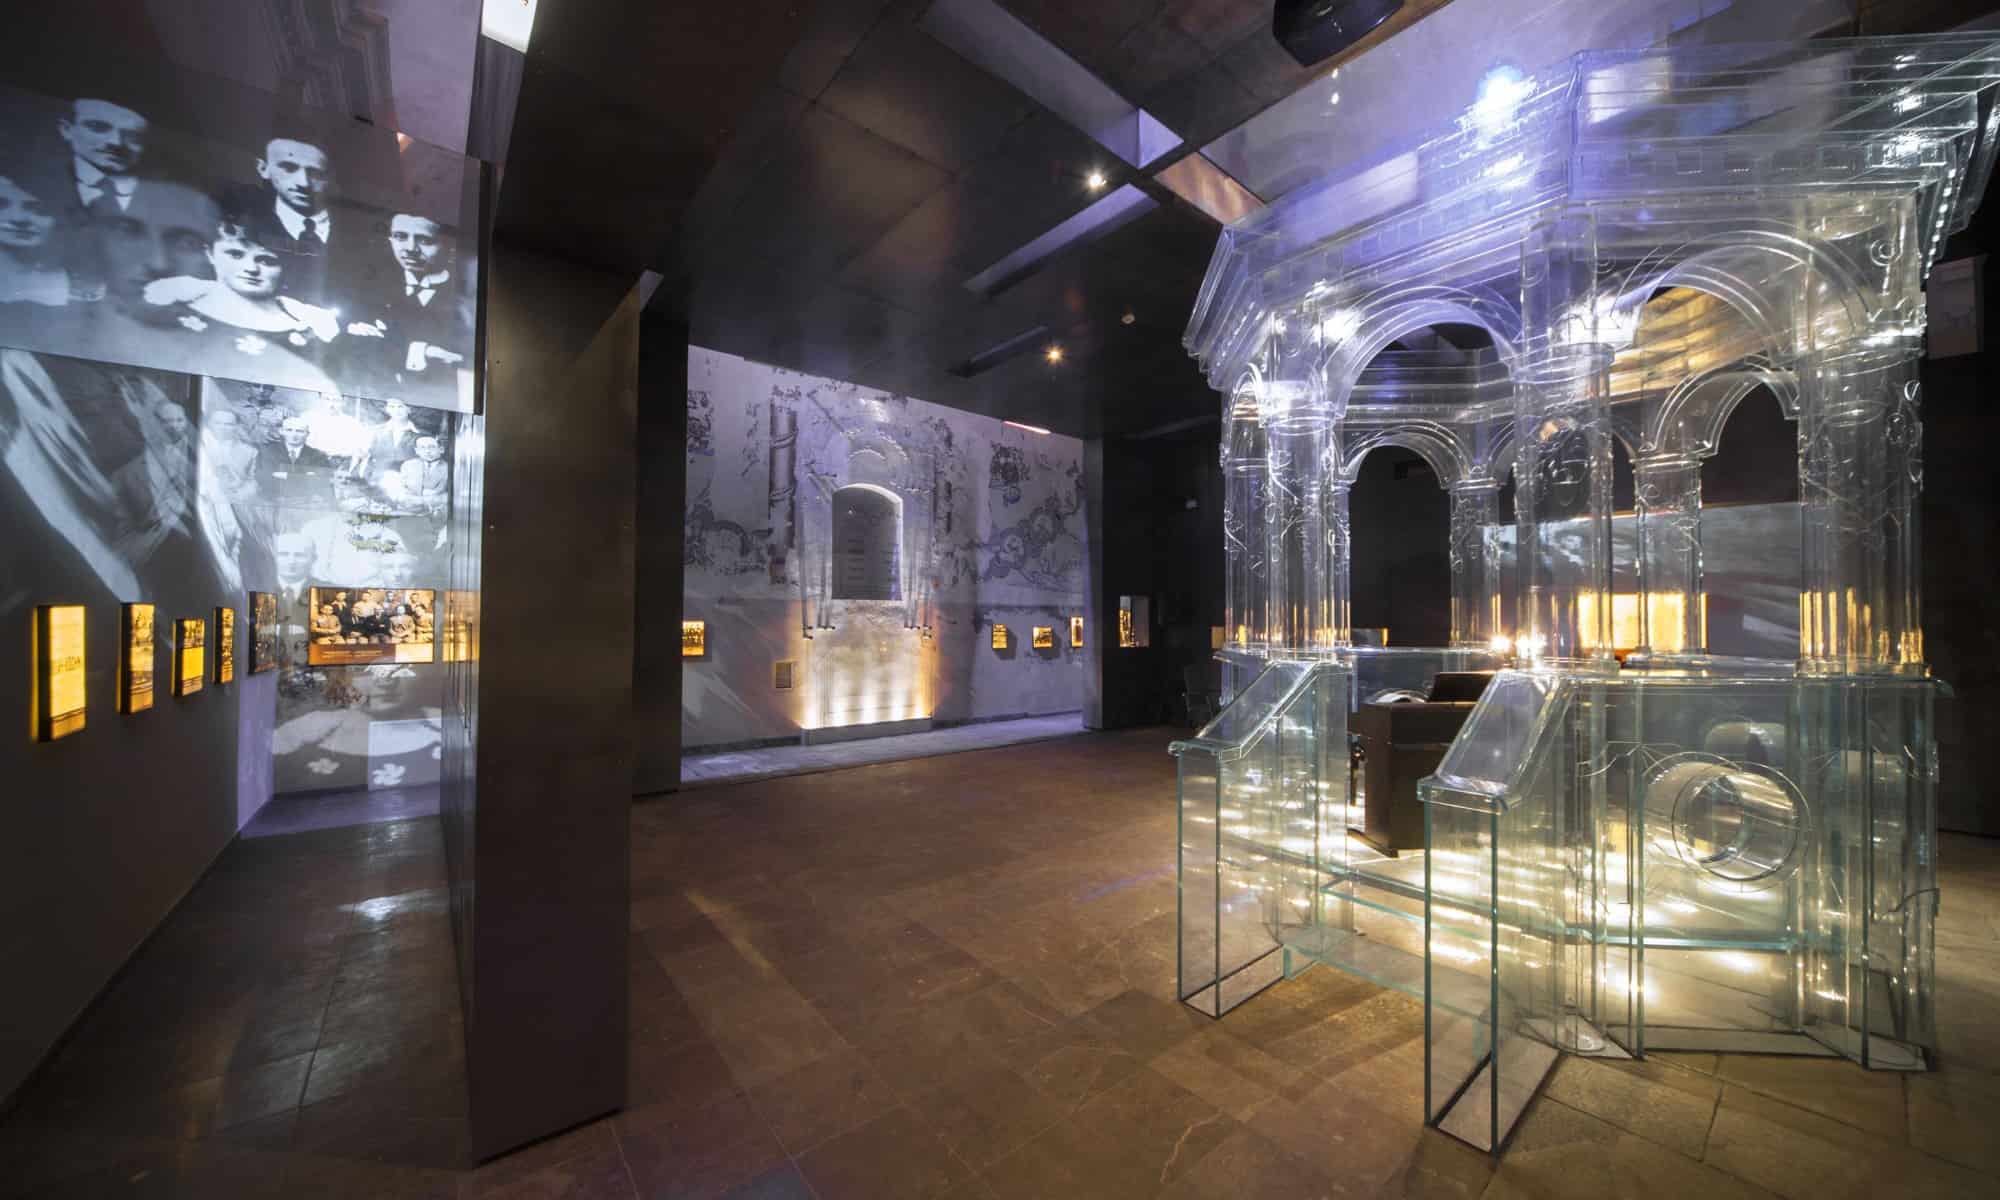
The project’s culminating element is a glass bima, created specifically for the exhibition – a minimalist form set exactly on the spot where the platform once stood, from which a Torah reader would address the congregation. Octagonal in plan, it rises almost to the height of the vaulted ceiling. Lit from within and made of partly sandblasted glass, it symbolically recalls the original spatial layout of the synagogue’s interior and forms the central point of the whole exhibition. The use of glass gives this element an immaterial quality: it connects past and present, commemorates those who are no longer here, and underscores the absence of the community that vanished from Chmielnik. Modelled on the original, which was destroyed by the Nazis, this glass bima – the only one of its kind in the world – took nearly two years to make and required around 5 tonnes of specialist Diamant float glass, a material distinguished by its white tone and high transparency. The structure contains no metal joints; all the connections were made using transparent adhesives cured with UV light.

The revitalisation of the square surrounding the synagogue was an integral part of the design. The new arrangement of the public space – including greenery, lighting and small architectural elements – introduces spatial order and underlines the building’s significance as a local centre of culture and memory. The square in front of the synagogue, the town’s former market square, has become a natural extension of the museum and now serves an integrating function, connecting the everyday life of local residents with the museum’s message and its openness to outside visitors. The revitalisation design is built on an architectural opposition that forms the narrative axis between life and the Holocaust. These two threads are symbolised by the “house of life” – a metal cube open to the four points of the compass – and, in the courtyard, the “house of shadow”, which can only be entered through narrow slits. The latter recalls the tragedy of the destruction of Chmielnik’s Jewish community: no one from the once 10,000-strong community remained in the town.

Świętokrzyski Sztetl remains an important point on the map of Poland’s narrative museums – a space in which past and present coexist, just as cultures, languages, religions and people once coexisted here. The project combines conservation sensitivity with the principles of narrative architecture. It is an example of how architecture can not only protect heritage, but also actively interpret it and restore it to collective consciousness.

es of the world. Its interior holds a permanent exhibition of judaica.