The Blessed Father Jerzy Popiełuszko Museum in Okopy

The Blessed Father Jerzy Popiełuszko Museum in Okopy commemorates the tragically murdered clergyman, Blessed Father Jerzy Popiełuszko, and is located in his native village of Okopy in the Podlasie region. Mirosław Nizio and the Nizio Design International studio are responsible for the architectural concept, the building design, the permanent exhibition and the interiors. The museum pays tribute to one of the most important figures in 20th-century Polish history – a symbol of freedom, steadfastness and spiritual resistance against totalitarianism.


The project envisages the creation of a contemporary Museum-House of Memory, deeply rooted in the local landscape and the spirituality of the place. The architecture of the building and the concept of the permanent exhibition are grounded in the experience of provincial Poland under communist rule, and in the values that Father Jerzy Popiełuszko held and promoted: truth, courage and spiritual strength. The building will serve not only as a cultural institution, but also as a space for reflection, prayer, community gatherings and pilgrimage. With a floor area of around 1,200 m², it will take on a universal, ascetic form, inspired by the modesty and symbolism of the architecture of Podlasie and Eastern Mazovia, with its rural cottages, roadside shrines and local churches.


Contemporary in form, the building will merge with the picturesque landscape of the villages, meadows and forests of northern Podlasie. Local materials have been used in the design: aggregate concrete, gravel and natural stone, all characteristic of the region’s traditional building methods. As these materials naturally weather and develop a patina over time, the museum will gain in character with the years, becoming an organic part of its surroundings. “Bearing in mind that the building would stand on the spot where Father Jerzy was born, in Okopy, we looked closely at the modest local buildings of stone, yellow brick and timber. In this part of Podlasie and Eastern Mazovia, I noticed something distinctive – modest wooden or stone wayside shrines, which became a source of inspiration for me. The shape of the building was also influenced by churches: Gothic ones, with parapets, with recesses,” says the concept’s author, Mirosław Nizio.




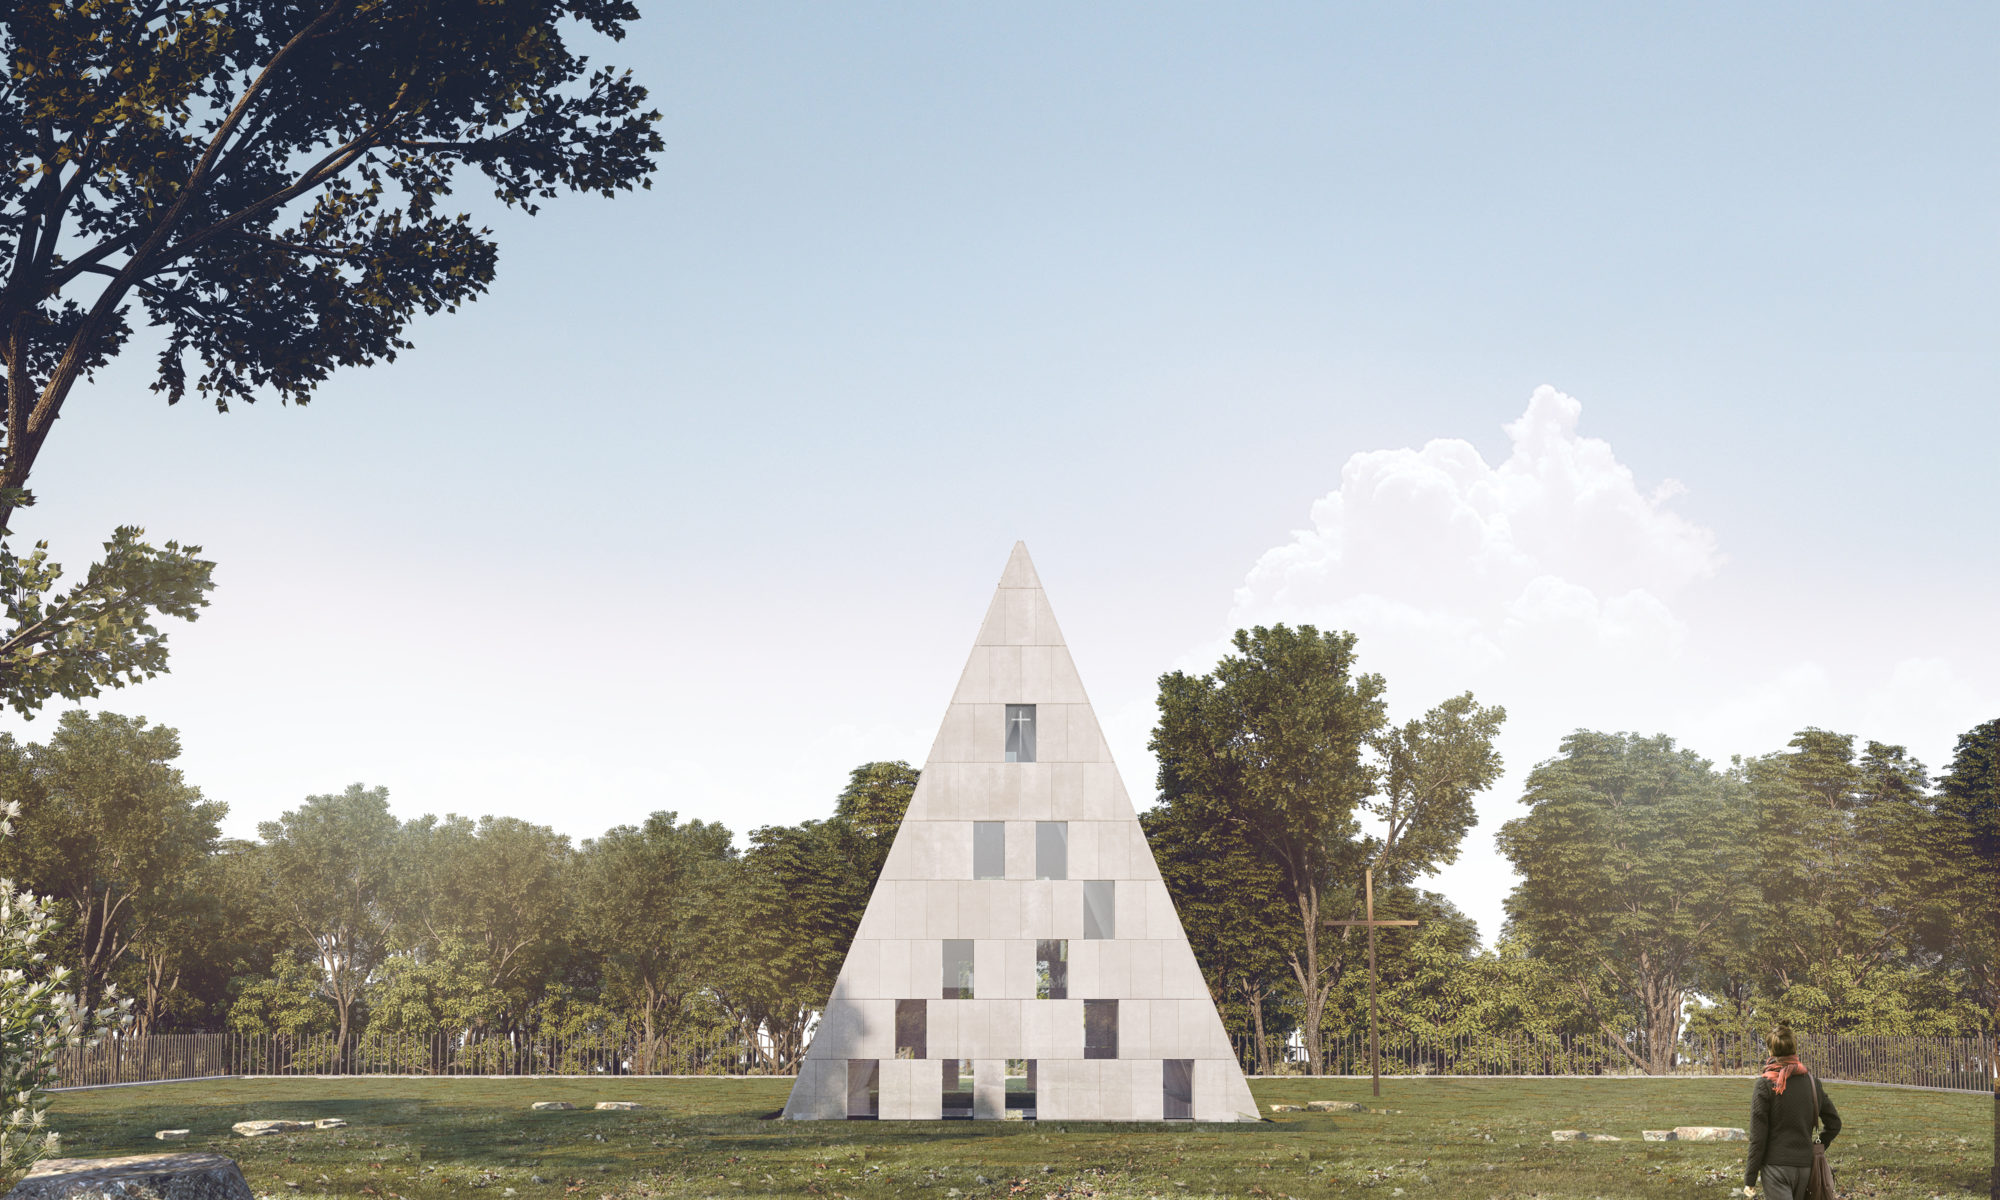
The central element of the architectural design is the Place of Reflection, covered by a gable roof and rising above the rest of the building, which is set into the contours of the land. The chapel’s austere façade will be made of concrete blocks formed from local aggregate. Gaps will be left between the 80×40 cm blocks – vertical and horizontal lines scattered across the outer structure, heightening the sense of dynamism. This device gives the architecture an added dimension, recalling Father Jerzy Popiełuszko’s life, tragically cut short, while also drawing out, in a non-literal way, the symbol of the cross from the building’s mass. The gaps, like the narrow openings between the logs of a village cottage or the stained glass of a Gothic cathedral, will let natural light into the interior. In the evening and at night, the light will radiate outward, making the top of the Place of Reflection resemble a stone lantern.

Heading towards the forest, visitors will come to a stop at the edge of a symbolic dam. Streams of water will run down the wall of this dramatic drop, built from concrete blocks. The concrete structure and the sound of running water form a clear reference to the dam at Włocławek, the site of Father Popiełuszko’s death, as well as to water as a symbol of life and the washing away of sin. In the lower part of the complex, the sounds of nature, greenery and natural stone create a space for quiet and reflection. The names of priests persecuted under communist rule will be placed on selected blocks within the rhythmic structure of the main memorial wall.


Thanks to the gaps in the wall, daylight will fill the functional rooms. Inside the building there will be a range of functional spaces: a permanent exhibition with a reconstruction of the priest’s Warsaw flat, an entrance to the Place of Reflection, temporary exhibition areas, an auditorium, and office space with a library, reading room and café corner. The permanent exhibition will present the priest’s biography, his pastoral and social work, and the historical context of communist-era Poland, including surveillance by the Security Service and, ultimately, his martyrdom.

The Blessed Father Jerzy Popiełuszko Museum has been conceived as both a place of memory and – just as importantly – a local centre of activity. The institution, which will in future become a branch of the Podlaskie Museum in Białystok, will aim not only to collect and make available material relating to the priest’s life, but also to inspire educational work, academic research and community engagement. It will include spaces for meetings, prayer, education and integration, for the local community, pilgrims and tourists alike. In this way, the project responds to the needs of contemporary cultural infrastructure, while also supporting the long-term development of smaller rural and regional centres.

Construction work on the project began in July 2025. The museum’s opening is planned for October 2027, marking the 43rd anniversary of Father Jerzy Popiełuszko’s death.